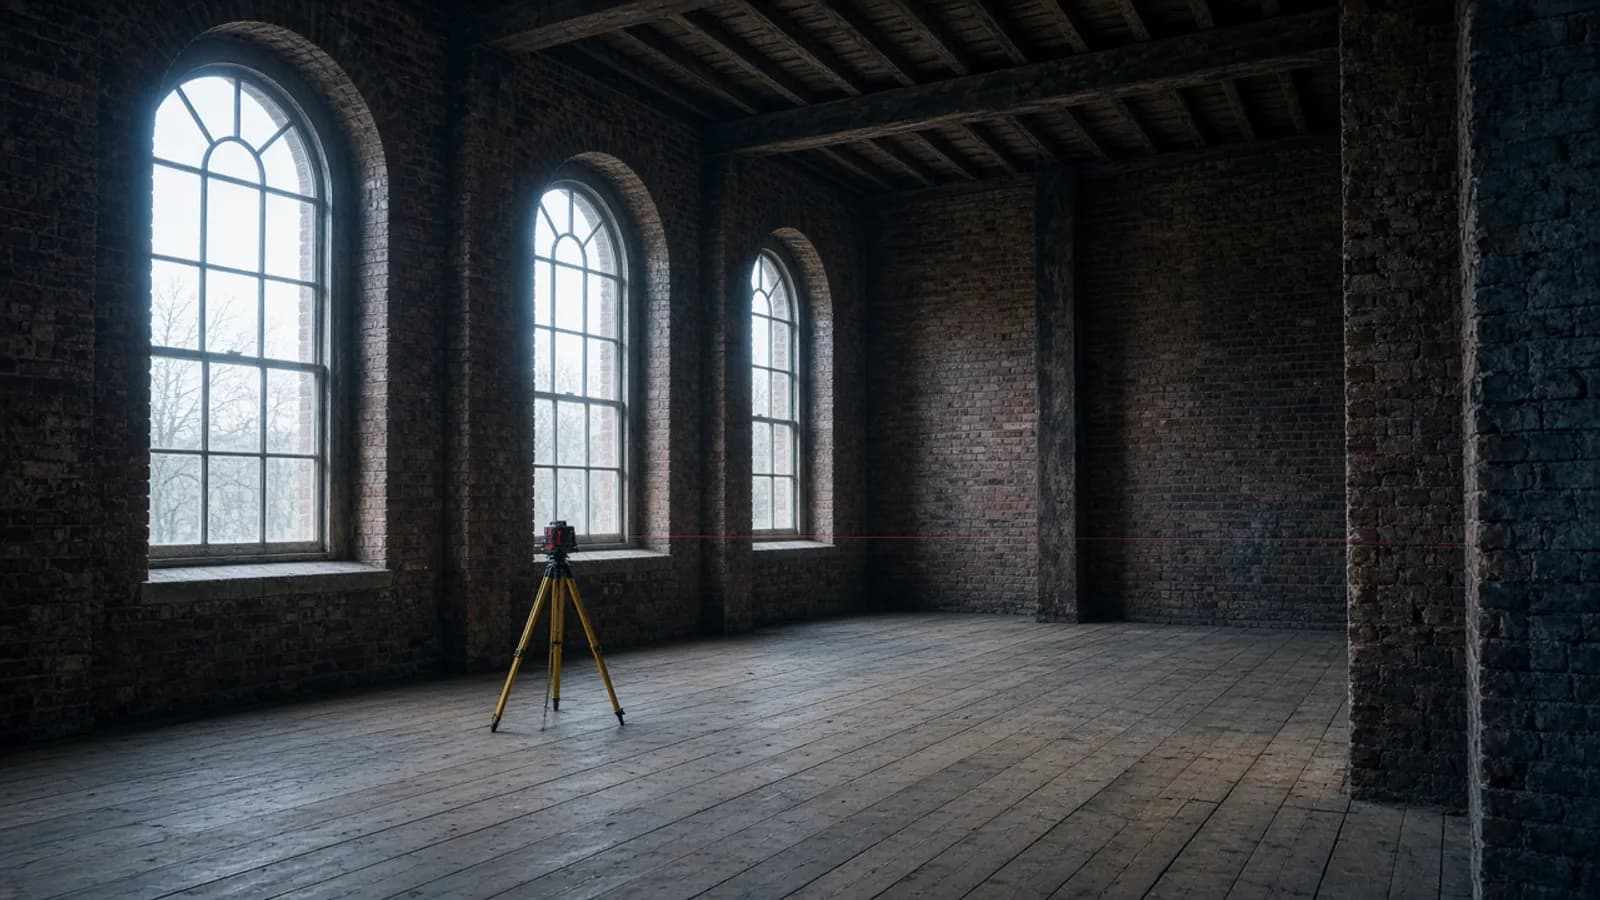
A measured building survey is the indoor twin of a topographical survey. One describes the land; the other describes the fabric. UK projects go wrong when those two drawings are commissioned months apart, on different grids, by people who never compared a threshold to a patio. We prefer to measure them as a pair.
What we record
Floor plans show walls as they stand, not as a 1970s conversion hoped they were. We pick up structural openings, stair voids, chimney breasts, changes of floor level and the thickness that actually exists — which is rarely the thickness on the last estate-agent brochure. Elevations capture eaves, ridges, string courses and the awkward bits a planner will ask about when you change the street face. Sections cut through the storeys you intend to alter.
On a Cardiff terrace that may be a two-storey house and a lean-to. On a Leeds mill it may be six floors of cast-iron columns and a loading door that no longer lines up with the yard. The instrument mix changes — laser scanner on complex interiors, traditional detailing where a scanner is theatre — but the product is still a drawing a designer can dimension from.
Why the land still matters
Extensions fail in the first metre outside the back wall. If the kitchen floor is 220 millimetres above the garden and nobody drew it, the new dining room either floods or needs a step that was not in the planning visuals. Party-wall and rights-to-light conversations also live in that strip. A building survey that stops at the damp course is only half a brief.
We therefore tie internal control to the same stations as the topo. Door thresholds, external cills and garden levels share a datum. When you later ask for a roof model, that too can sit on the same network instead of inventing a third origin.
Planning, building control and neighbours
Most measured surveys in Britain are bought because someone is about to apply for something. The Planning Portal will not care how beautiful your visuals are if the existing elevation does not match the house a site visit will see. Building control will care whether a new floor meets a staircase that is already non-compliant. Neighbours will care whether your proposed ridge is where you say it is.
We are not a planning consultancy and we do not write design and access statements. We do give the people who write those documents a building that is dimensionally true. Published RICS guidance on measured surveys of buildings is the reference we keep on the desk. That is a method statement, not a charter claim.
Heritage, occupation and incomplete rooms
Occupied houses are normal. We work room by room, and we will list rooms we could not enter rather than inventing furniture-shaped voids. Commercial interiors with tenants need a method that does not shut a shop for a day. Heritage fabric needs more photographs and more caution around original joinery; it does not need a romantic paragraph on a website.
If the instruction is really about a line in the garden, add a boundary survey. If it is about a lease plan, look at Land Registry plans. Those are different products with different language, and mixing them in one untitled PDF is how people end up in correspondence they did not budget for.
Deliverables
Plans, elevations and sections in CAD, plus PDFs at the scales in the quote. Point clouds where we scanned. A layer convention your architect can live with — discussed, not sprung on them in week three. See CAD and GIS outputs for the file conversation, and combining land and fabric if you are briefing both at once.
What a designer does with the file
They xref it. They dimension an opening that looked “about 900” on a phone photograph. They test whether a new stair hits a beam that was never in the estate-agent brochure. They draw a street elevation that will still be true when an officer stands on the pavement. That is why we care about wall thicknesses, floor-to-floor heights and the awkward triangular cupboard under the stairs.
Refurbishment teams also care about services that are visible: radiator positions, soil stacks, the ceiling that is already dropped. We will pick what the brief named. We will not pretend a measured survey is a full M&E investigation or an asbestos register. Those are different appointments with different insurance.
Complex fabric without romance
Warehouses, churches, hospitals and schools all have access habits. We will work around liturgies, clinics and lesson changes if you tell us the timetable. Scanners earn their keep in irregular roofs and stairwells; they are theatre in a rectangular new-build flat. We will say which.
Heritage listing is a planning fact, not a reason to write poetry on a website. We photograph as we measure so that a later detail — a cornice, a sash profile — can be retrieved without inventing it in CAD. We do not strip out original joinery to “get a better shot”.
Send a postcode, the number of storeys, whether anyone will be at home, and whether the garden or the street is part of the same instruction. We would rather know about the dog and the loft hatch now than discover them at 10am on a Tuesday.
How this product sits next to the others
Fabric without land is how extensions miss the garden. Land without fabric is how lofts miss the stair. Keep them on one network. Title and boundary sheets are separate tones; do not bake them into an elevation that a contractor will set out from.
Read combining land and fabric if you are briefing both. Then send storeys, occupancy and whether the garden is in scope.
What a UK building brief should contain
Storeys, including basements and lofts you think you might open. Whether the building is occupied. Whether the garden, the street or a neighbour’s ridge is in scope — if yes, you are also buying a topo. Whether you need sections through the stair, or only plans and elevations. Whether a scanner is justified or theatre. Whether a heritage officer will compare the elevation with a photograph on the pavement.
Commercial interiors need a tenant timetable. Schools need a term timetable. Places of worship need a liturgy timetable. We can work around all of those if they are in the email, and we will leave rooms off the drawing if they are locked rather than invent a rectangle. RICS measured-survey practice is about saying what was measured. We keep that habit.
If the instruction is really a lease plan, move it toward title support. If it is really a garden argument, move it toward a boundary survey. The building product is for fabric.
Questions we hear first
Do we need a topo as well?
If the project touches the garden, the street or a neighbour’s ridge, yes. A building-only survey leaves the designer guessing about external levels.
Can you survey a building that is still occupied?
Yes, with access arranged room by room. We will tell you if furniture, tenants or a live kitchen will leave rooms incomplete.
Which drawings are standard?
Floor plans at an agreed scale, elevations, and sections through the parts you intend to change. Point clouds are available where the brief needs them.